Krisala Avanti Tathawade Pune
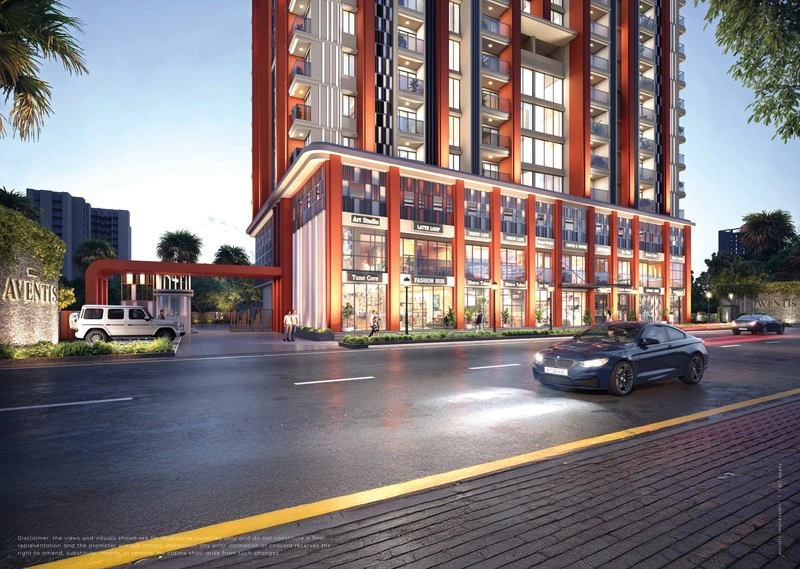
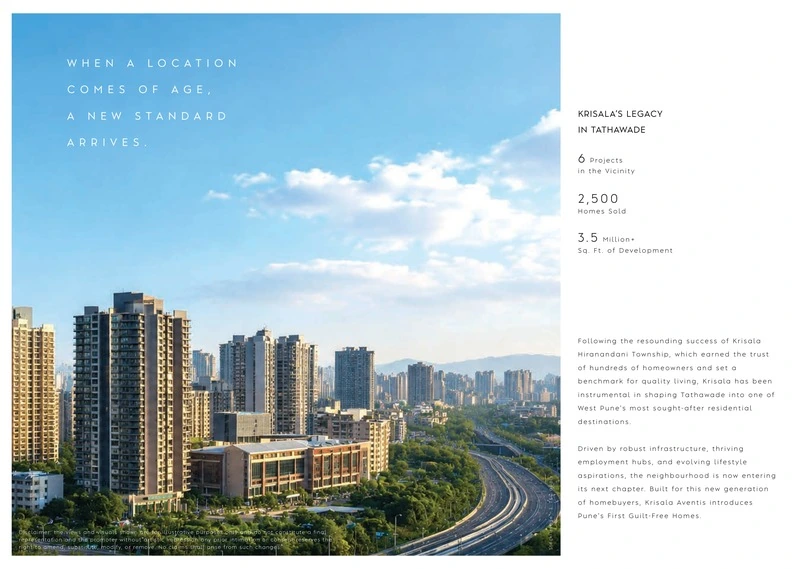
Krisala Avanti represents a transformative paradigm in contemporary urban living, situated strategically on the prime Aundh-Ravet BRTS corridor in Tathawade, West Pune. Conceived and meticulously executed by Krisala Developers—an acclaimed real estate brand with a distinguished legacy spanning over 14+ years, 20+ landmark projects, and a thriving community of over 9,000 happy families—Krisala Avanti introduces Pune's first holistic concept of Guilt-Free Homes. Following the proven track record of developing more than 3.5 million square feet across West Pune and delivering over 2,500 homes in Tathawade alone, this 3.15-acre master-planned residential estate establishes a fresh benchmark for residential health, thoughtful architecture, and sustainable community life.
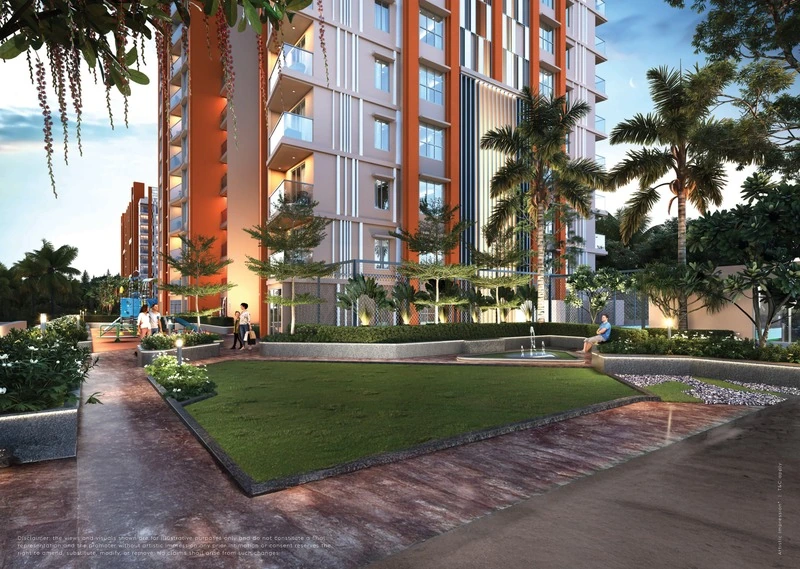
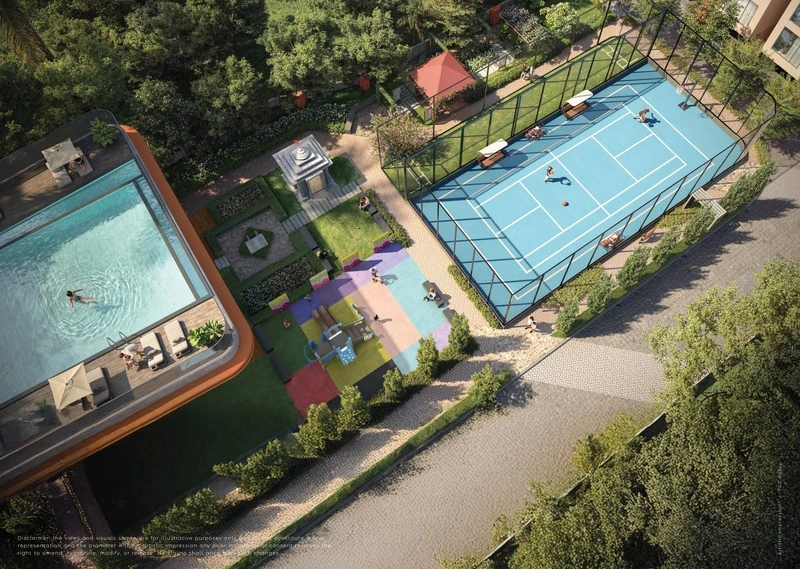
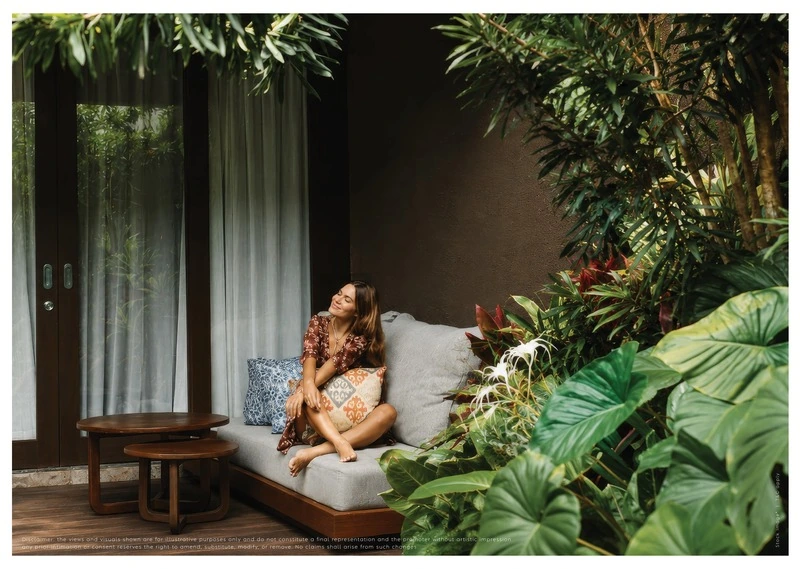
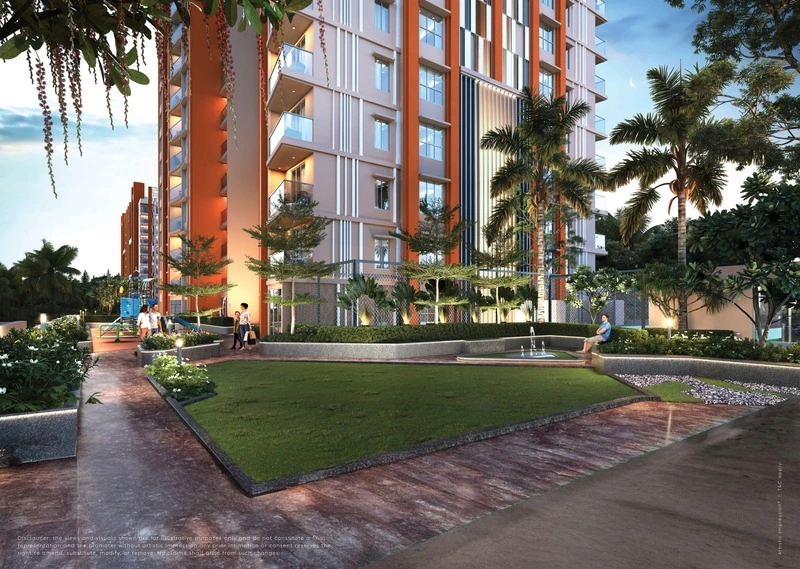
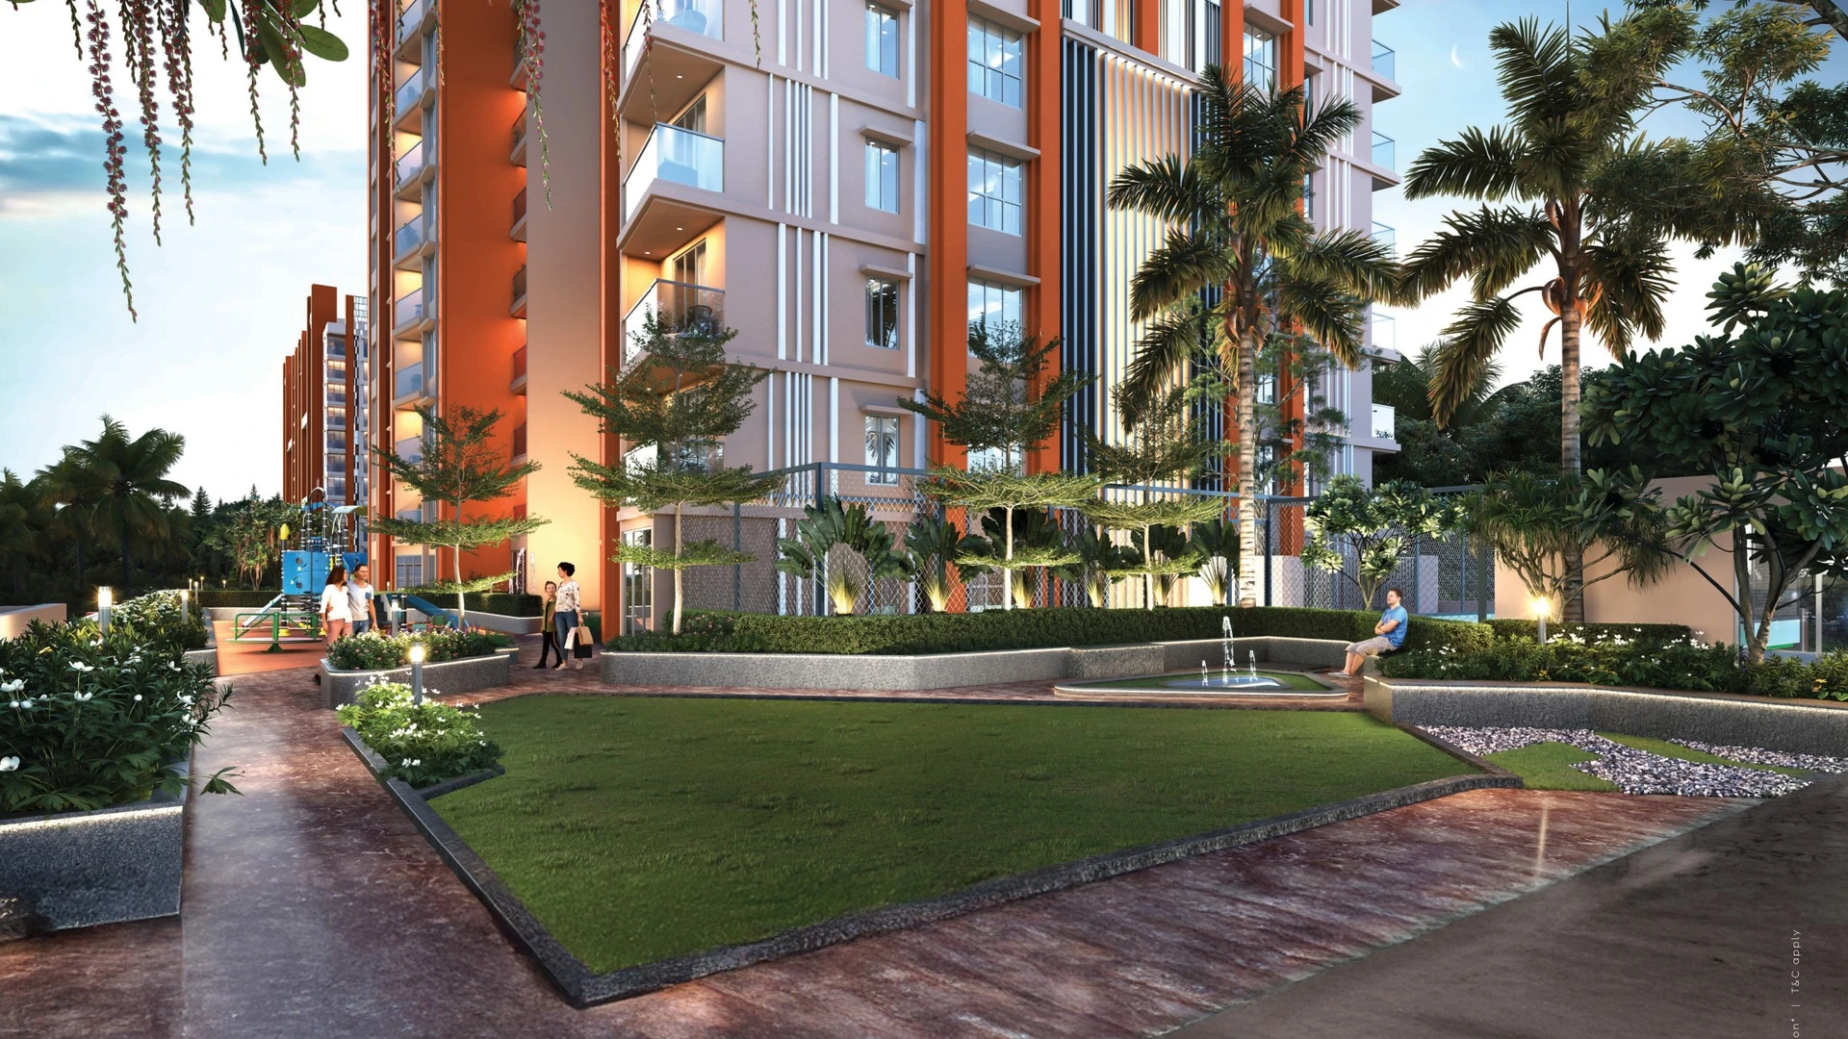
At the philosophical core of Krisala Avanti is the fundamental principle that a home should actively enhance the daily physical, mental, and emotional health of its residents rather than simply serving as a physical enclosure. Moving beyond conventional construction parameters, the development has been engineered around Four Core Pillars of Wellness. The first dimension, Physical Health, integrates certified fresh breezeways, non-toxic lead-free water-based paints, low-VOC finishes, biophilic fitness clubs, and expansive open exercise lawns that safeguard respiratory wellness. The second dimension, Emotional Peace, harnesses natural daylighting principles, panoramic exterior vistas, and therapeutic English-inspired botanical gardens designed to alleviate daily workplace fatigue. The third dimension, Mental Clarity, incorporates acoustic buffering through climate-responsive perimeter hedging, glare-free architectural orientations, and designated silence zones including reflexology walkways and dedicated yoga studios. The fourth dimension, Social Connection, establishes thoughtfully curated communal interactive spaces such as a central tea pavilion, senior citizen alcoves, toddlers' storytelling parks, and an array of recreational sports courts where families foster meaningful, lifelong friendships.
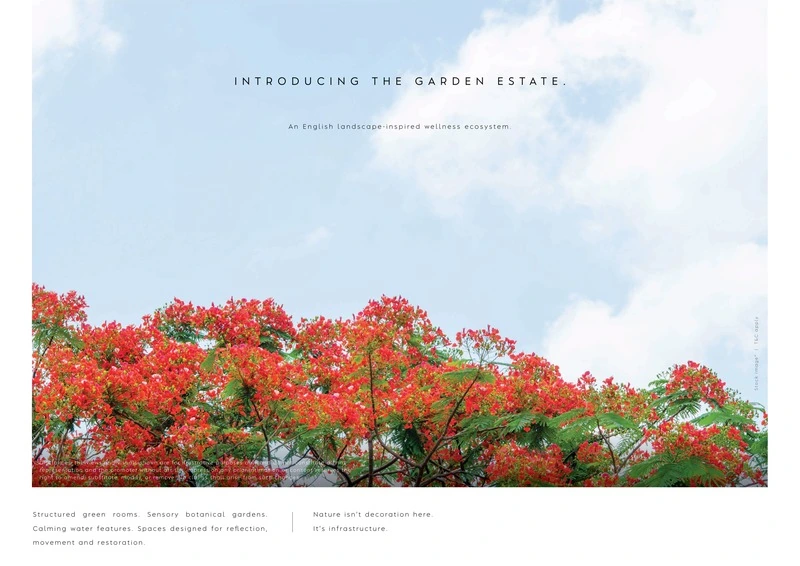
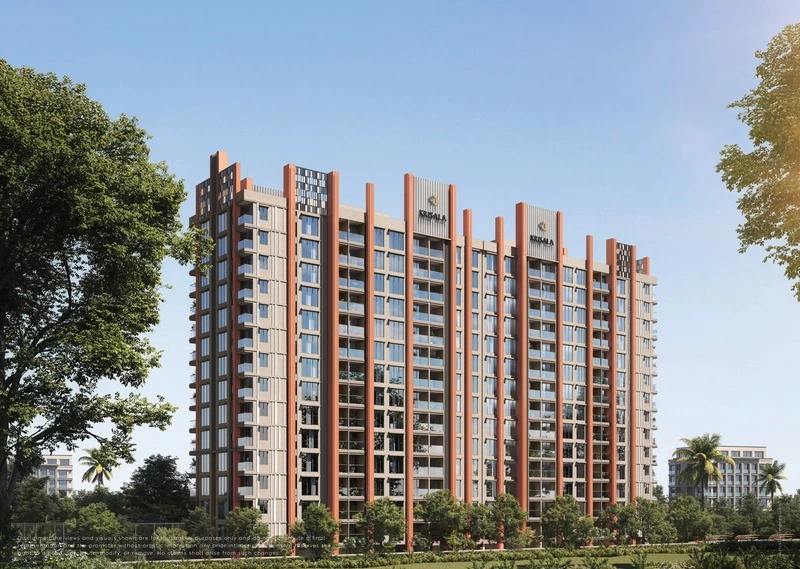
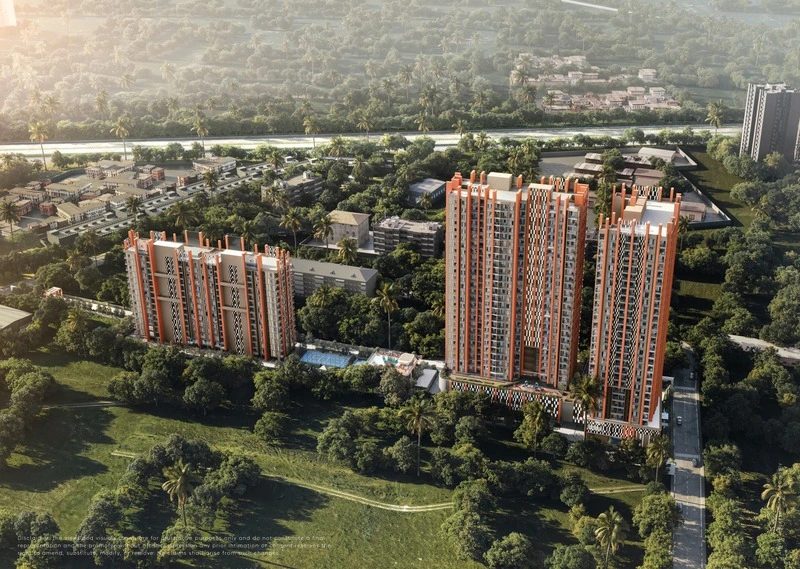
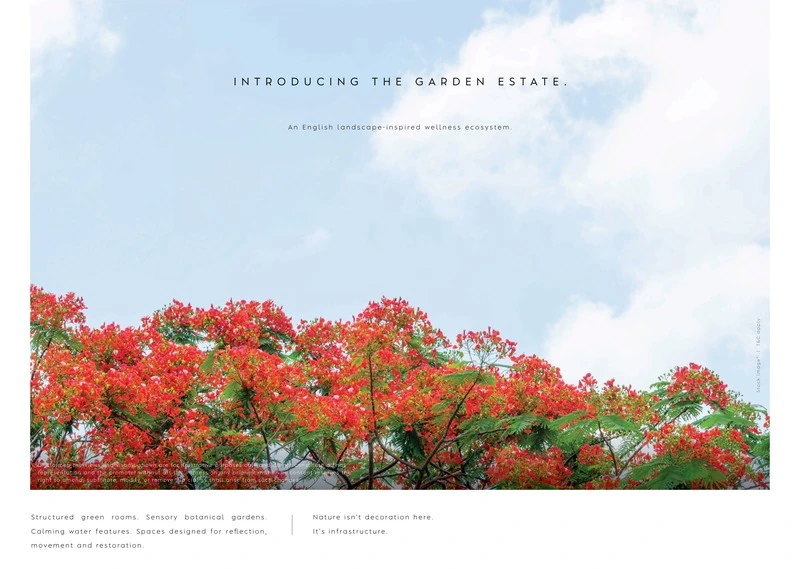
The master planning of Krisala Avanti draws deep inspiration from classical English landscape design, elegantly named The Garden Estate. Spanning across 4 soaring residential towers (Wings A, B, C, and D), the estate balances structured geometric elegance with fluid, organic green spaces where nature acts as integral living infrastructure rather than superficial decorative styling. Homeowners can select from an intelligent suite of 2 BHK and 3 BHK luxury residences ranging in carpet area from 738 sq. ft. to 1076 sq. ft. Every floor plan has been precision-designed using polyline methodologies to ensure optimal carpet efficiency, cross-ventilation, expansive private sundeck balconies with laptop workstations, dedicated dry utility balconies, and premium 1600mm x 800mm vitrified tile surfaces. Advanced construction methodologies, combining robust Aluform technology in Wing A and precision AAC block construction in Wings C and D, provide superior earthquake resistance, thermal insulation, and acoustical comfort.
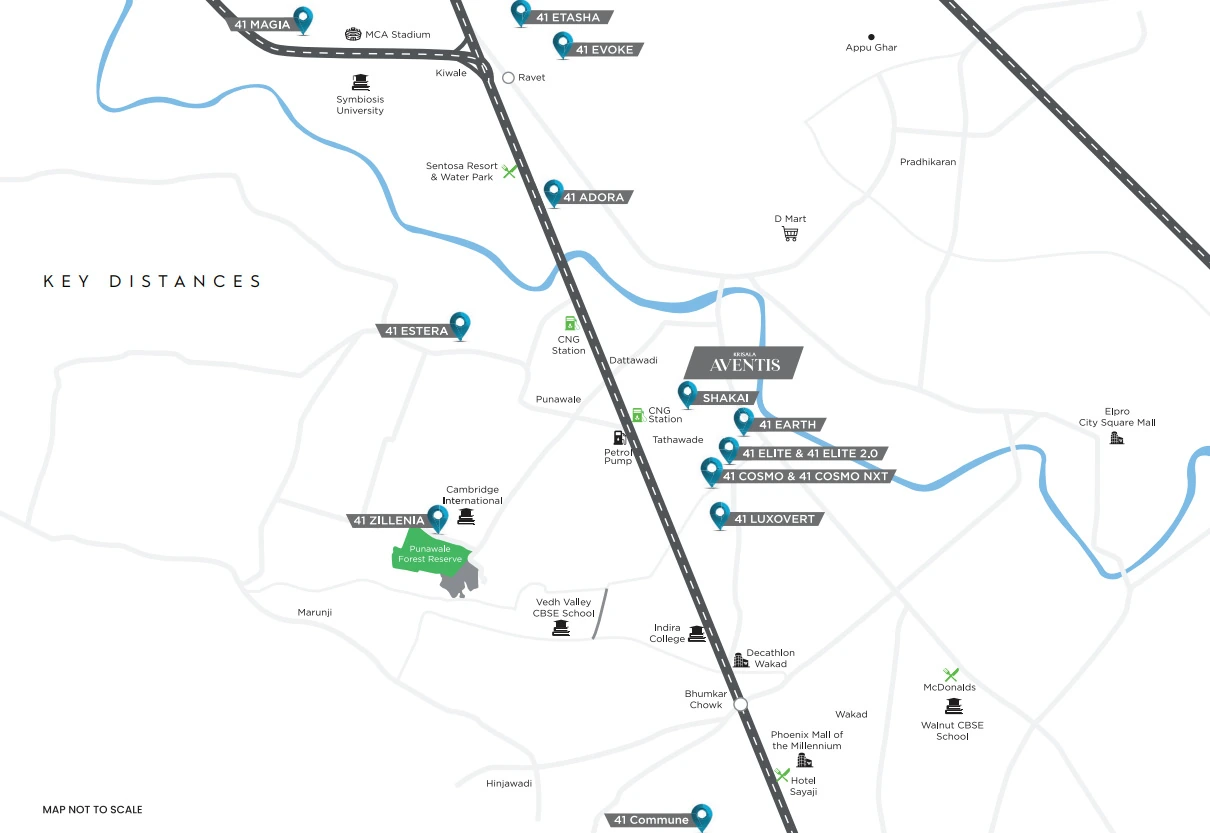
Geographically, Krisala Avanti commands an enviable address in Tathawade, right on the 18-meter and 24-meter wide development plan roads adjacent to GGIS Tathawade. Tathawade has emerged as West Pune's premier residential destination due to its proximity to the Rajiv Gandhi Infotech Park at Hinjewadi (Phases 1, 2, and 3), the Mumbai-Pune Expressway, and the Bengaluru Highway (NH 48). Residents enjoy effortless connectivity to premier educational institutions such as JSPM, Indira Group of Institutes, Symbiosis Skill University, and DY Patil University, alongside premier healthcare institutions like Aditya Birla Memorial Hospital and world-class retail landmarks including Phoenix Mall of the Millennium at Wakad. Krisala Avanti seamlessly unites architectural precision, expansive green ecosystems, and high-value capital appreciation into Pune's finest address.